
662 Fernwalk Lane, Osprey, FL 34229
- 4,188 Sq Ft ($669 per sqft)
- 4
- 4
ID: A4706319
Pending
:
$2,800,000
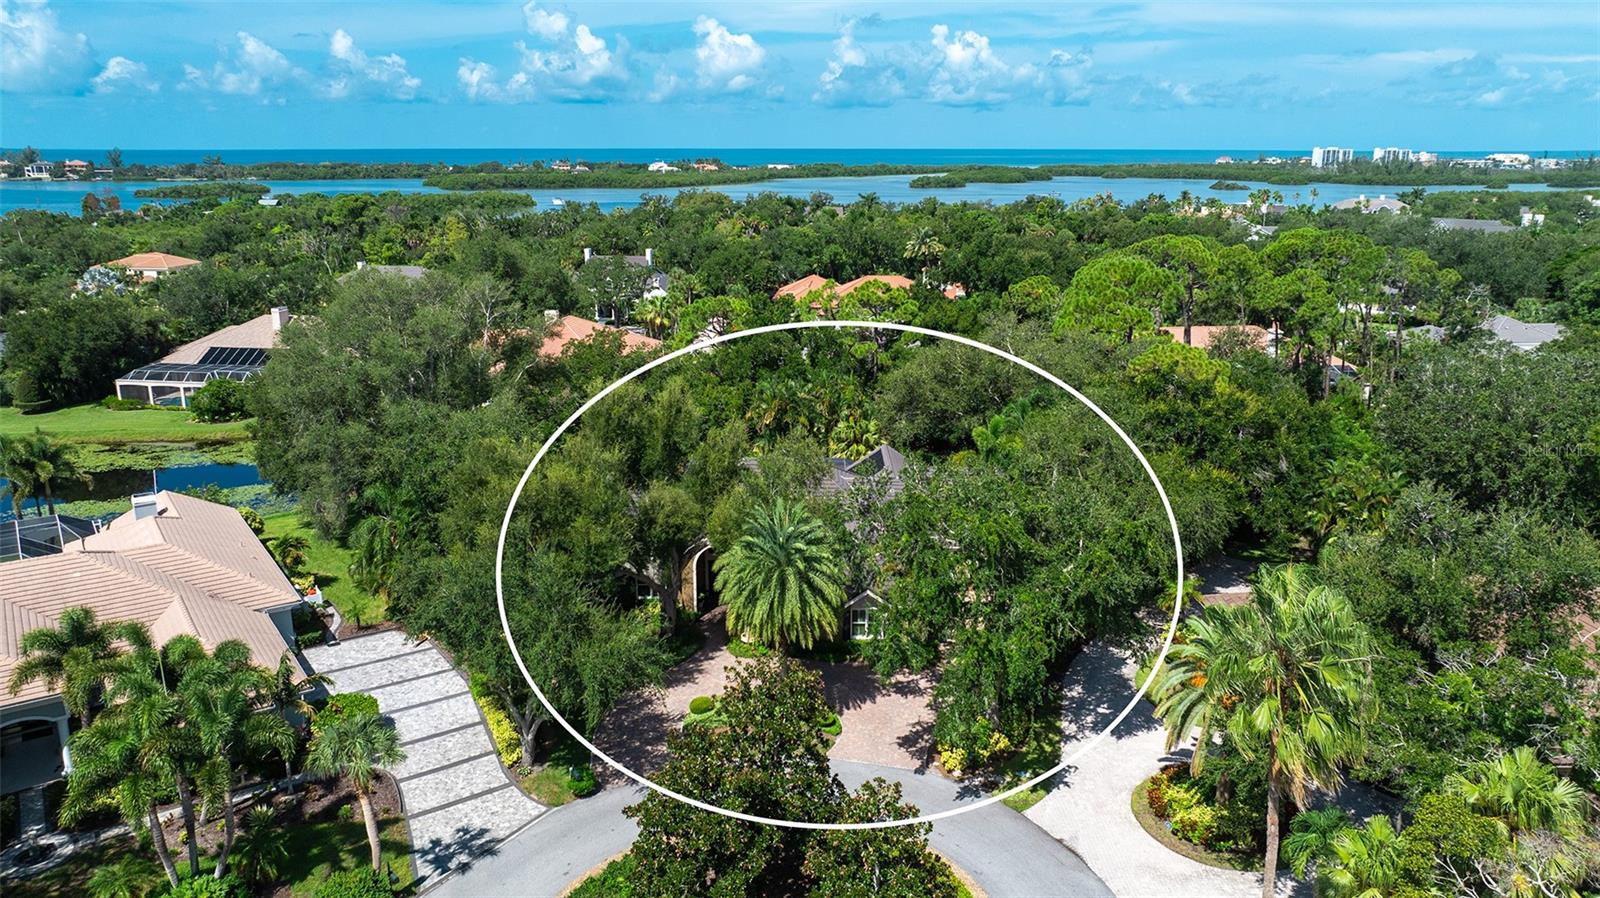
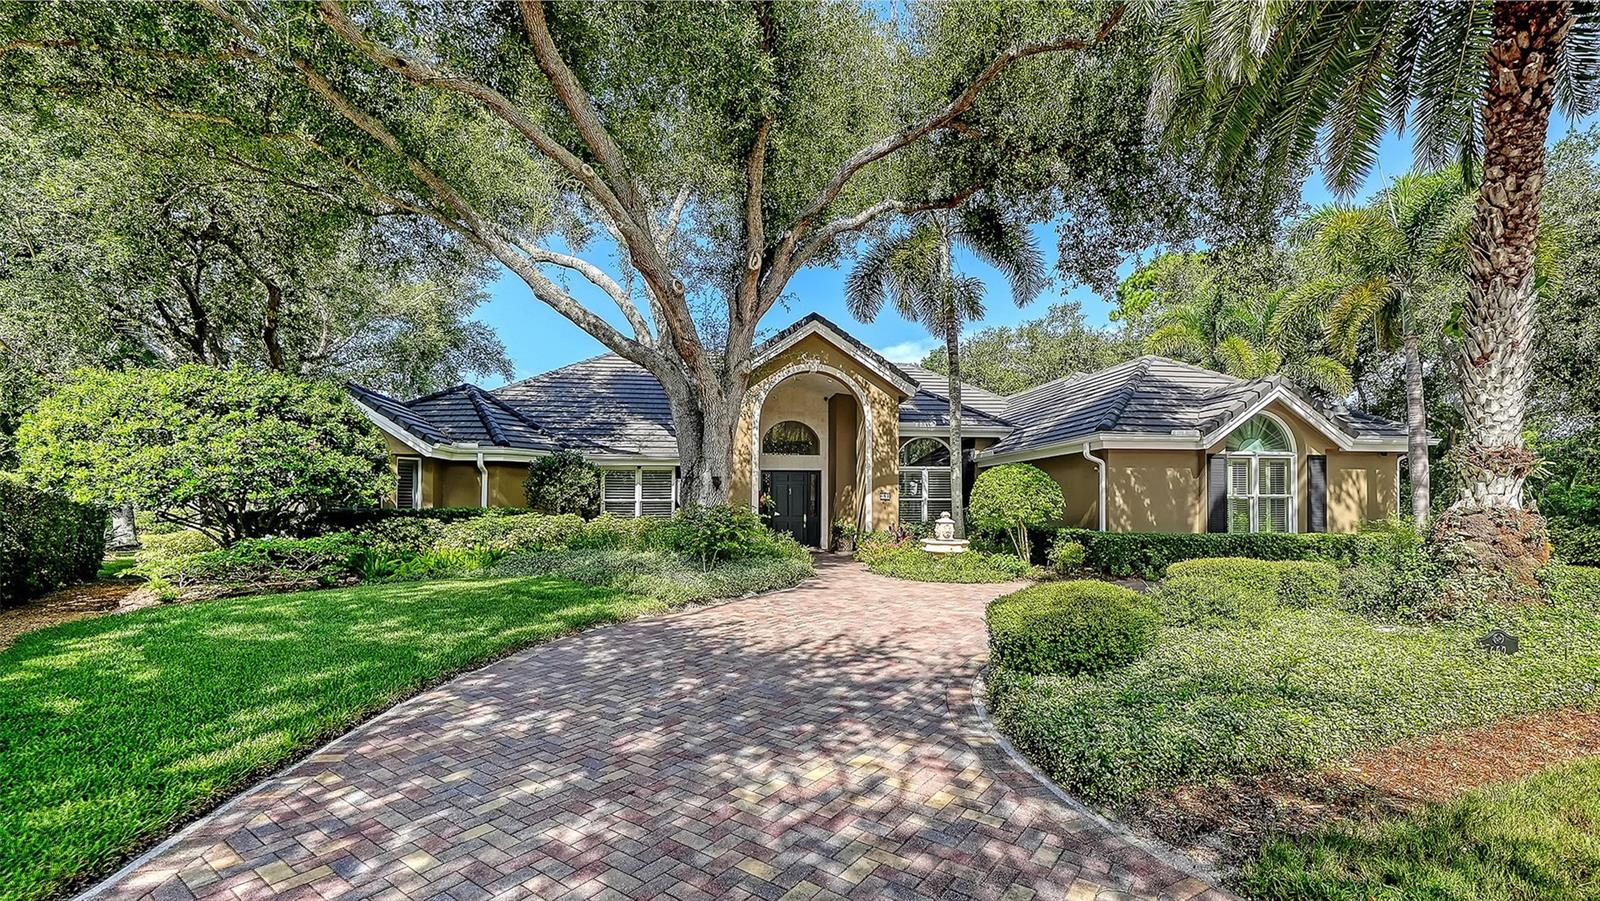
Ideally positioned on a quiet interior cul-de-sac this beautifully updated 4 bedroom, 4 bath home is located behind the gates of The Oaks Bayside. The residence features 16 ft and vaulted ceilings, white oak and marble flooring, custom crown molding, plantation shutters and extensive built-ins. The chef’s kitchen boasts marble countertops, custom hardwood cabinetry, a galley workstation sink, and premium appliances. The spacious layout flows to the private screened lanai with pool and spa, outdoor kitchen, and multiple covered seating areas overlooking lush gardens and offering tranquil lake views. The Oaks Club’s unmatched amenities include two championship 18-holf golf courses, 12 tennis courts and 4 pickleball courts, the state-of-the-art WellFit Center, a junior Olympic pool, a celebrated social calendar, and a wide array of dining options and recreational activities. Club memebership is required. There is currently no waiting list for either Golf or Sports/Social membership
---
Equipment:
- Bar Fridge
- Built-In Oven
- Cooktop
- Dishwasher
- Disposal
- Dryer
- Electric Water Heater
- Exhaust Fan
- Kitchen Reverse Osmosis System
- Microwave
- Range
- Range Hood
- Refrigerator
- Tankless Water Heater
- Washer
- Water Filtration System
- Water Softener
- Wine Refrigerator
Interior Features:
- Built-in Features
- Ceiling Fans(s)
- Crown Molding
- High Ceilings
- Open Floorplan
- Primary Bedroom Main Floor
- Solid Wood Cabinets
- Split Bedroom
- Stone Counters
- Thermostat
- Tray Ceiling(s)
- Walk-In Closet(s)
- Window Treatments
Exterior Features:
- Lighting
- Outdoor Grill
- Outdoor Shower
- Private Mailbox
- Rain Gutters
- Shade Shutter(s)
View:
- Garden
- Park/Greenbelt
- Trees/Woods
- Water
Amenities:
- Basketball Court
- Clubhouse
- Fence Restrictions
- Fitness Center
- Gated
- Golf Course
- Lobby Key Required
- Pickleball Court(s)
- Playground
- Pool
- Recreation Facilities
- Security
- Tennis Court(s)
- Vehicle Restrictions
Financial Information:
- Taxes: $10,035.61
- Tax Year: 2025
- Association Fee: $2,900.00
- Association Fee Frequency: Semi-Annually
Room Dimensions:
- Laundry: Electric Dryer Hookup, Inside, Laundry Room, Washer Hookup
School Information:
- Elementary School: Laurel Nokomis Elementary
- Middle School: Sarasota Middle
- Junior High: Sarasota Middle
- High School: Venice Senior High
Additional Information:
- Building Description: Custom, Florida
- MLS Area: 34229 - Osprey
- Total Square Footage: 5,744
- Price per Square Feet: $668.58
- Water: Public
- Construction: Block, Stucco
- Date Listed: 2026-09-16 00:00:00
- Pool: Y
- Pool Description: Gunite, Heated, In Ground, Lighting, Screen Enclosure, Self Cleaning
- Private Spa: Y
- Furnished: Unfurnished
- Windows: Shades, Shutters, Storm Window(S), Window Treatments
- Parking: Circular Driveway, Driveway, Garage Door Opener, Garage Faces Side, Guest, Oversized
- Garage Description: Y
- Garage Spaces: 3
- Attached Garage: Y
- Flooring: Marble, Wood
- Roof: Tile
- Heating: Central, Electric, Zoned
- Cooling: Central Air, Zoned
- Fireplace: Y
- Security: Gated Community, Security System, Security System Owned, Smoke Detector(S)
- Laundry: Electric Dryer Hookup, Inside, Laundry Room, Washer Hookup
- 55+ Community: N
- Pets: Yes
- Sewer: Public Sewer
- Lot Desc.: Cul-De-Sac, In County, Landscaped, Level, Oversized Lot, Private, Paved
- Parcel ID: 0142120016
- Amenities: Basketball Court, Clubhouse, Fence Restrictions, Fitness Center, Gated, Golf Course, Lobby Key Required, Pickleball Court(S), Playground, Pool, Recreation Facilities, Security, Tennis Court(S), Vehicle Restrictions